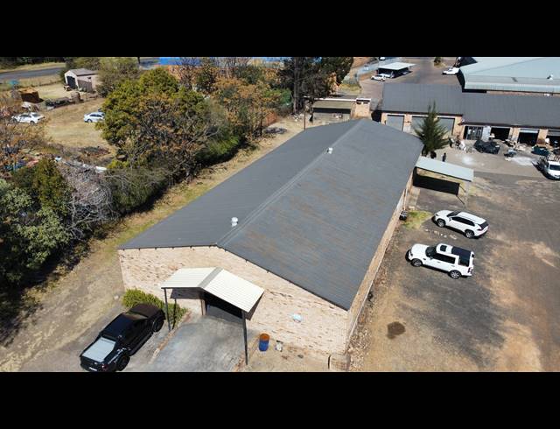
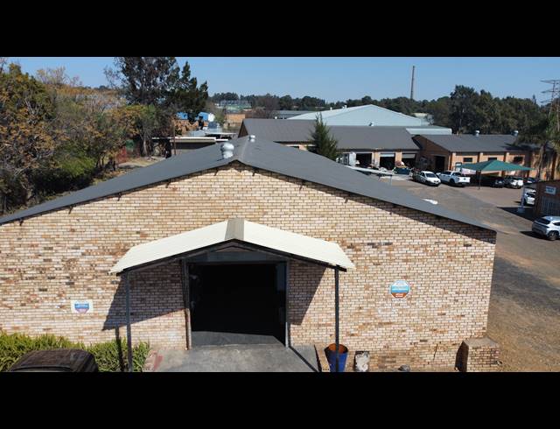
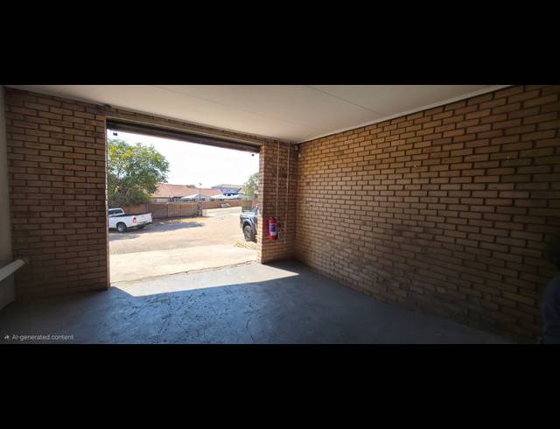
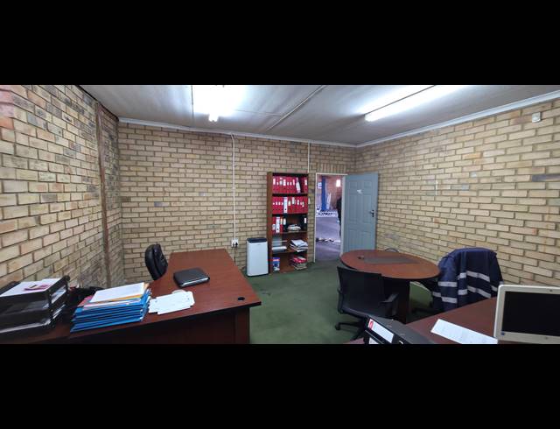
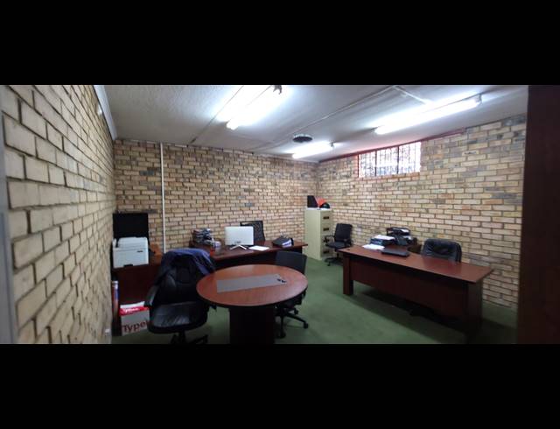
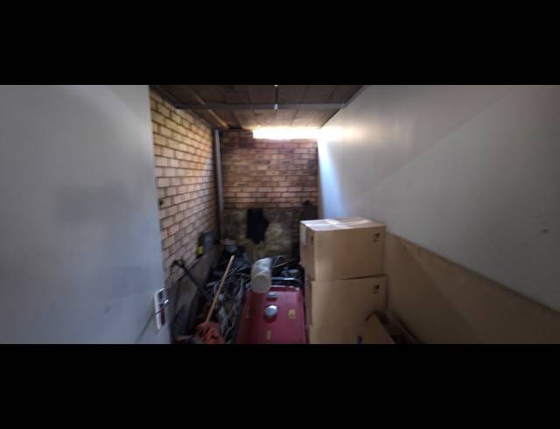
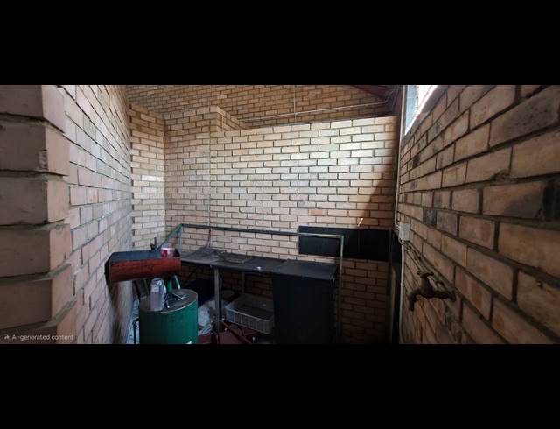
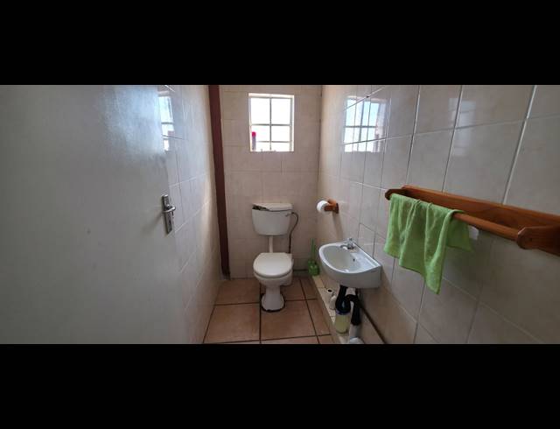
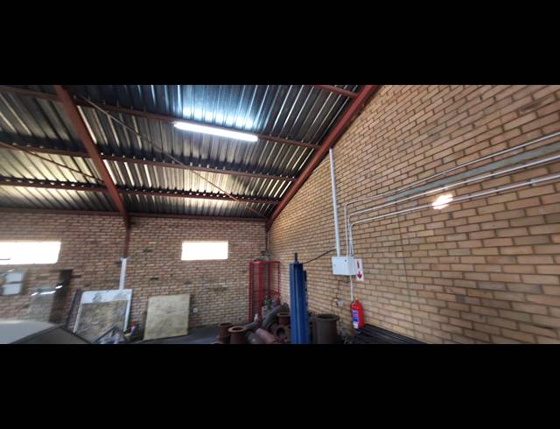
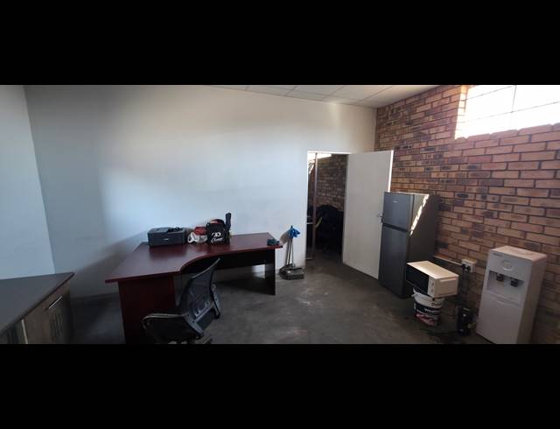
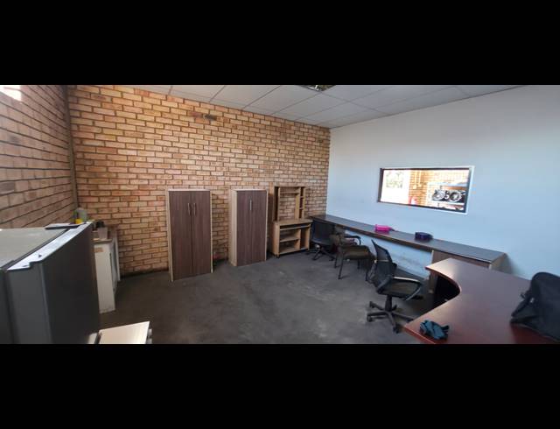
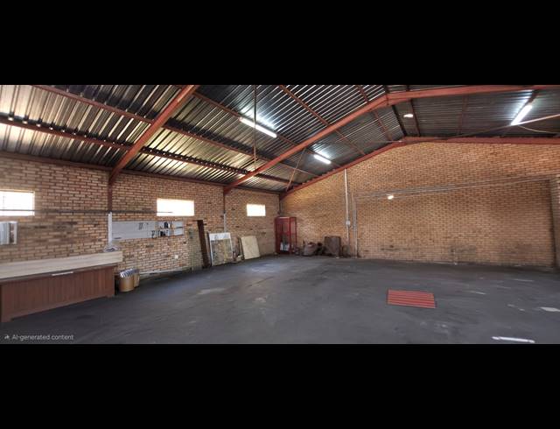
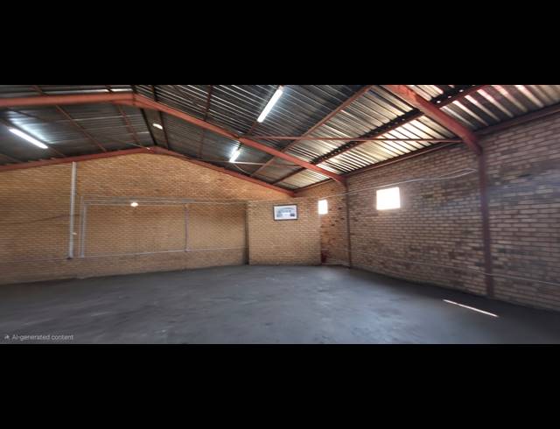
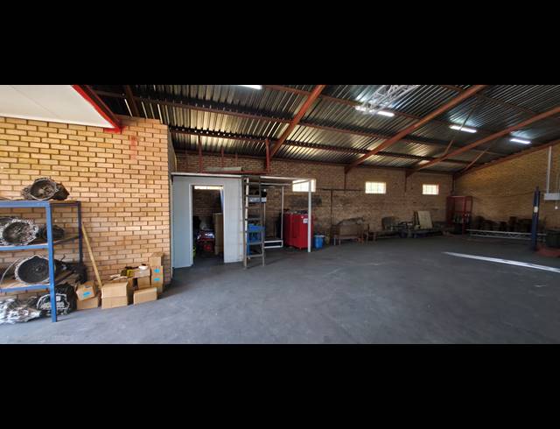
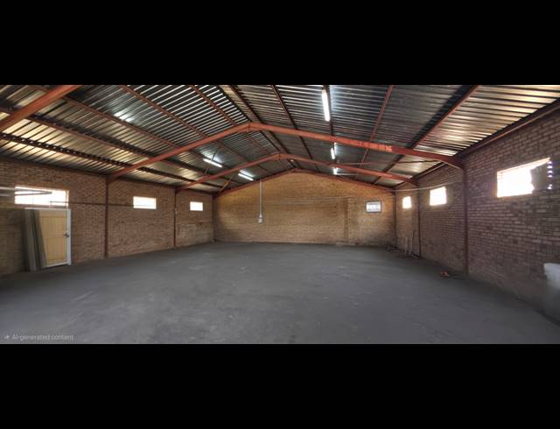
This versatile industrial property offers an expansive clear span workshop featuring high vertical clearance, steel truss roofing, and heavy duty concrete flooring. The facility includes a full administrative office suite with private offices, meeting space, and staff amenities, alongside practical additions such as mezzanine storage, a dedicated indoor wash bay, and durable face brick construction throughout. Perfectly suited for light manufacturing, logistics, or an automotive workshop. ?Key Features • ?Workshop: High clearance open plan layout with industrial concrete floors • ?Offices: Private offices, meeting areas, and staff refreshment stations • ?Storage & Extras: Mezzanine loft storage, equipment room, and indoor wash bay • ?Construction: Low maintenance face brick build with bright fluorescent & natural lighting
Rental R 17 600
Building Size360.00 m2
Land Size1000.00 m2
Type of PropertyIndustrial
Last Updated14 Aug 2026
Bathrooms1.0
Add Email Alert
To receive emails for similar properties in Die Heuwel!