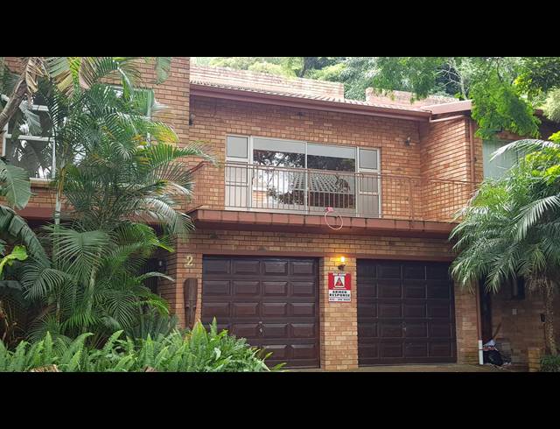
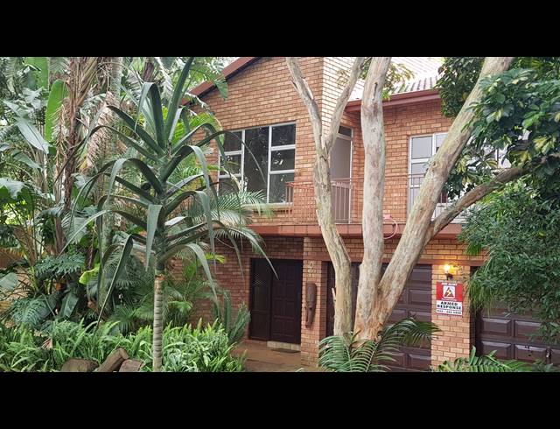
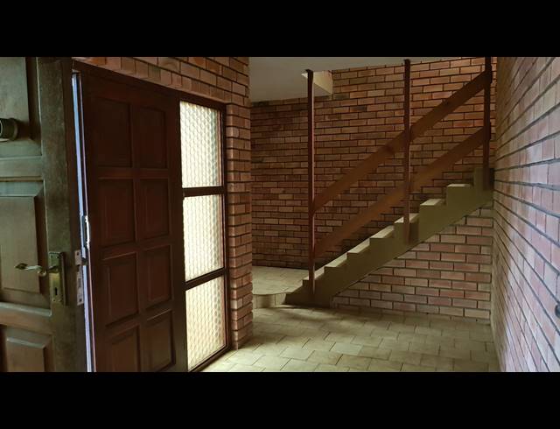
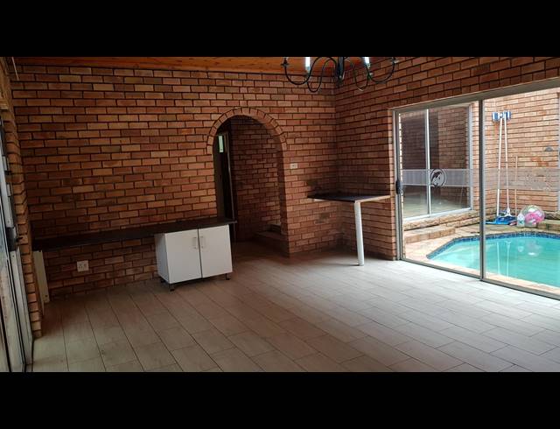
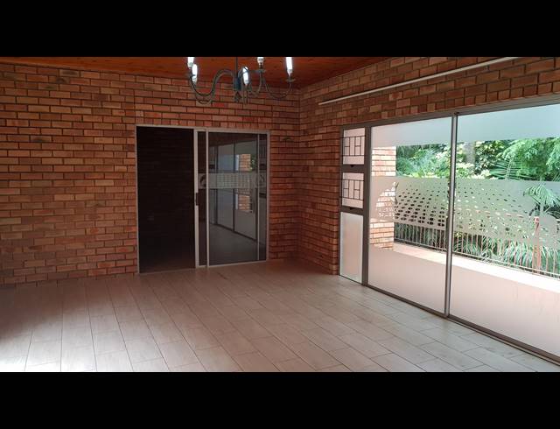
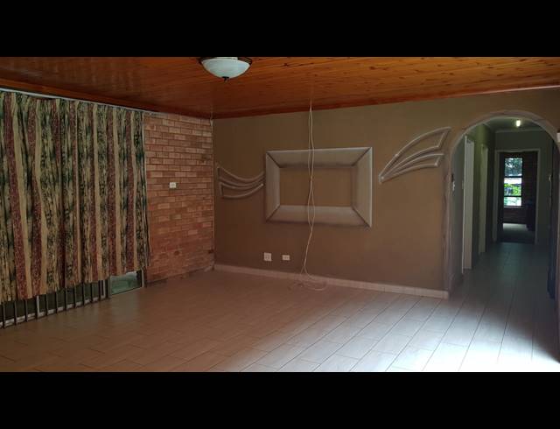
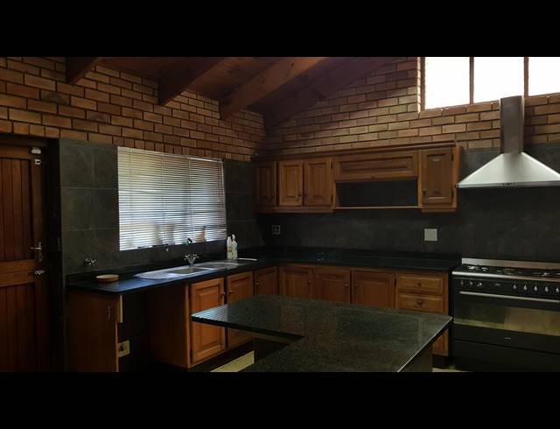
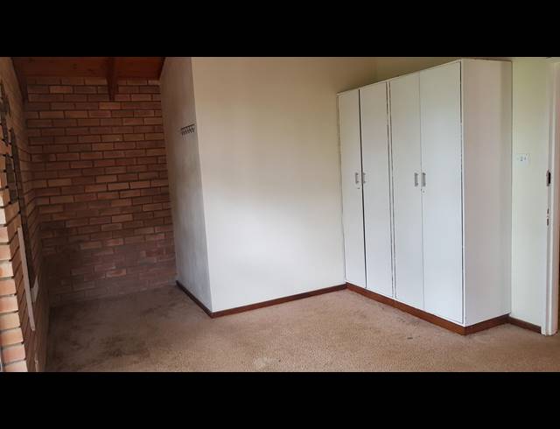
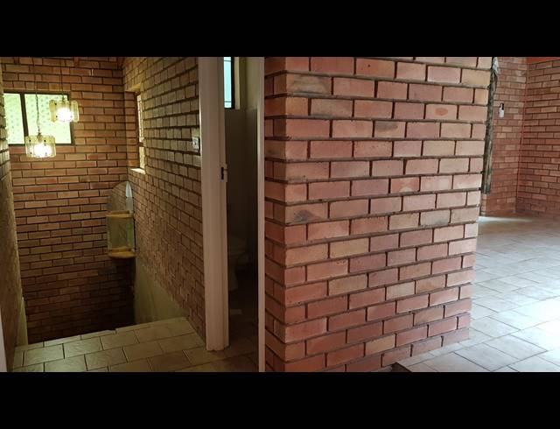
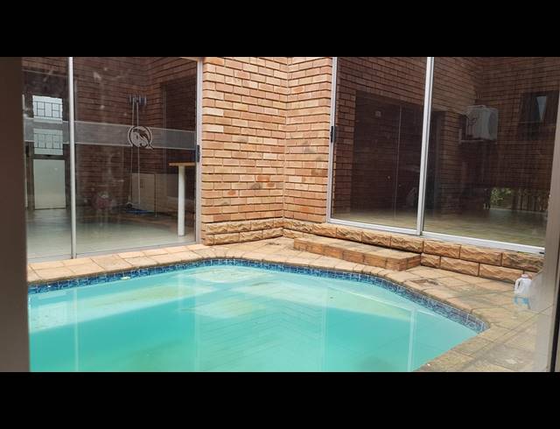
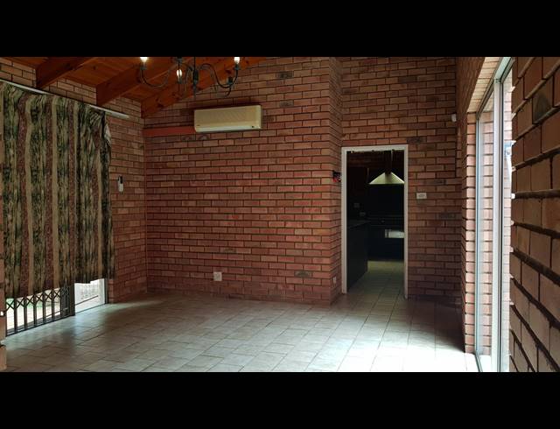
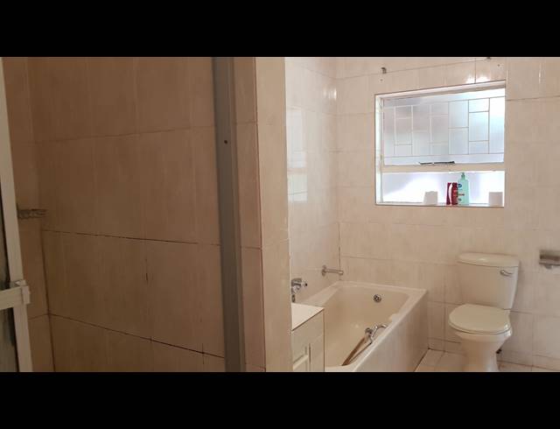
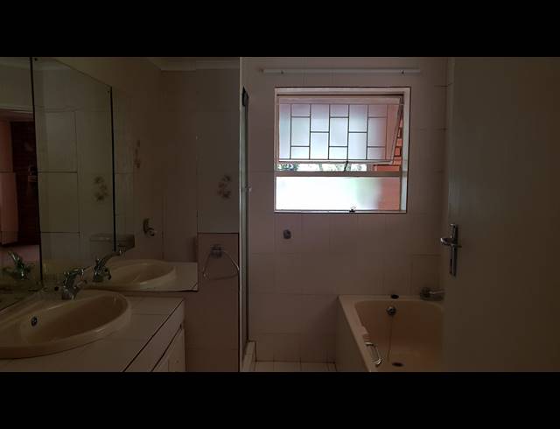
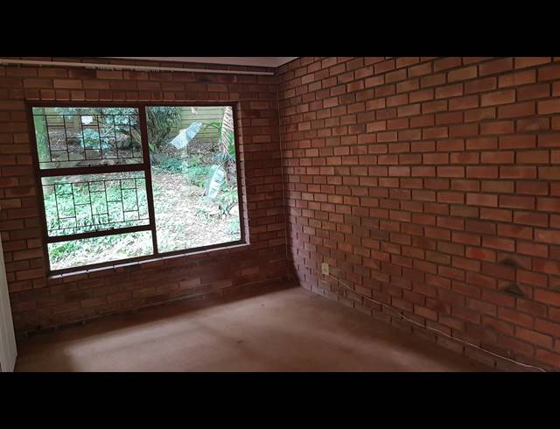
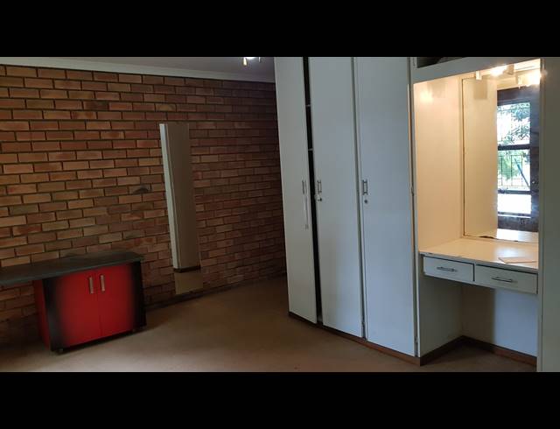
Facebrick Duplex in Montrose, double garage with automated doors and added large workshop going up the stairs you have a guest toilet and basin opposite that can either be a spare room or office. To the left dining room, kitchen with BIC to the right, reception, gym and sliding doors to the balcony. Outside pool in the middle of the house. The formal lounge leads to the outside braai area thatch roofing. Family bathroom, 3 bedrooms with BIC, main room with ensuite. Garden requires TLC
Rental R 10 000
Building Size0.00 m2
Land Size0.00 m2
Type of PropertyHouse
Last Updated10 Jun 2026
Bedrooms4.0
Bathrooms2.0
Garages2.0
Carports0.0
Add Email Alert
To receive emails for similar properties in Montrose!