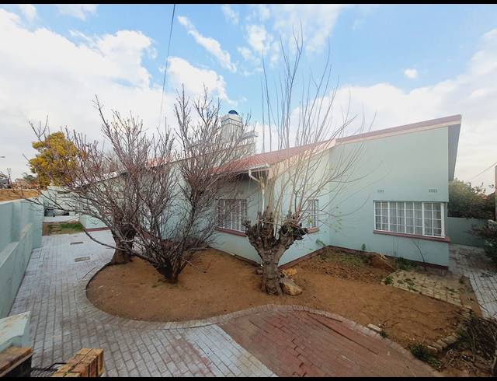
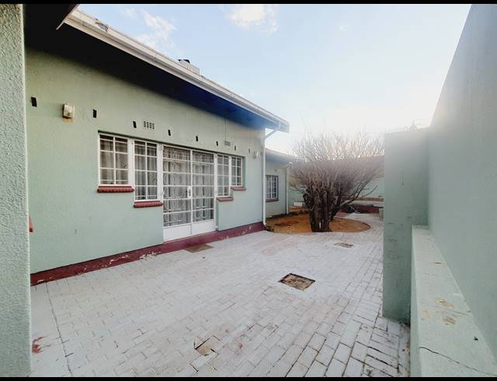
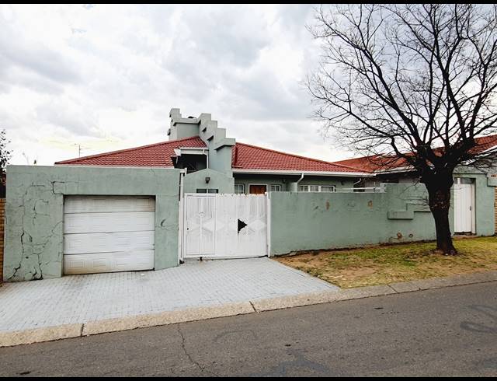
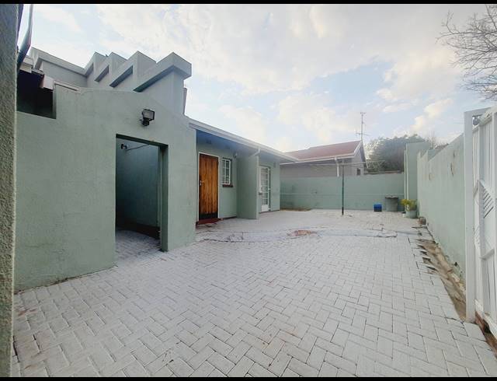
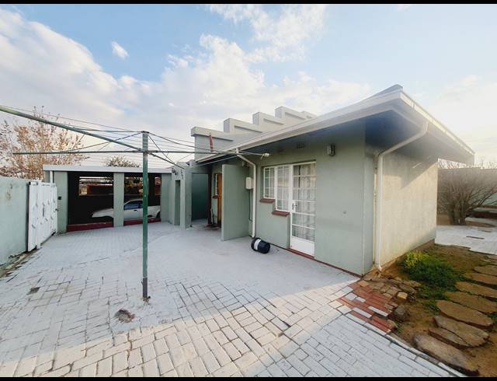
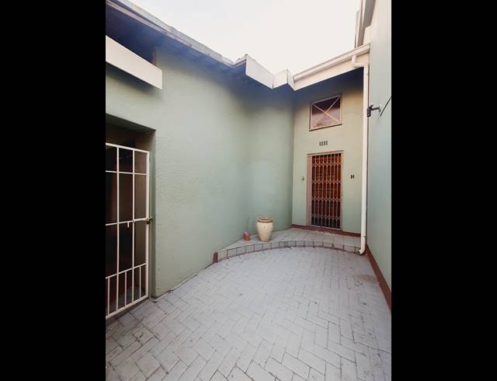
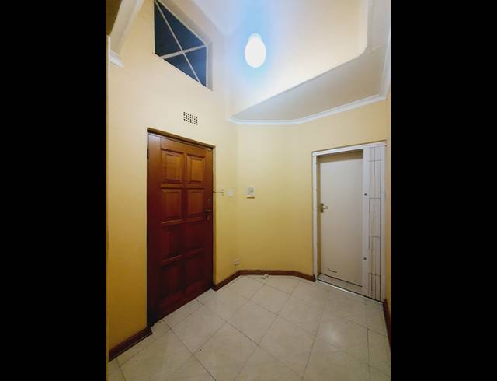
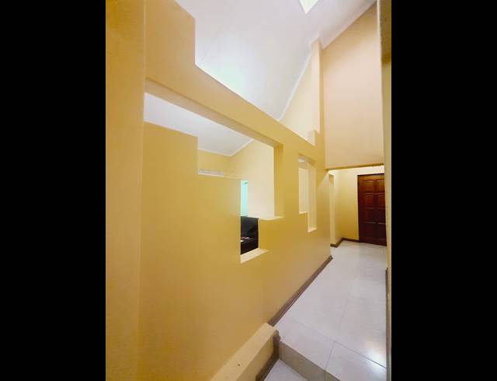
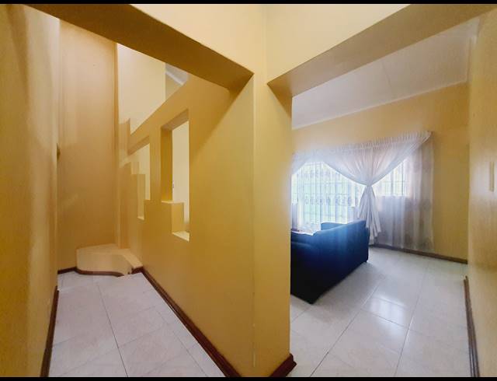
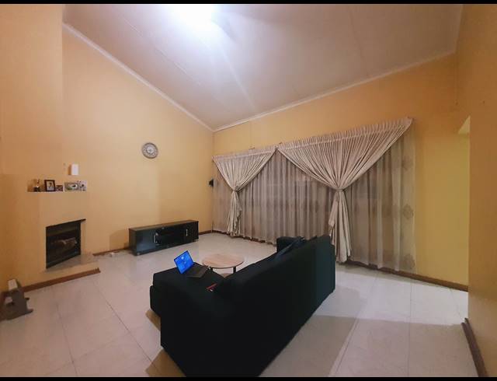
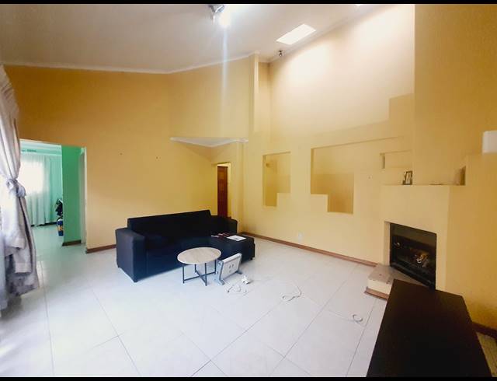
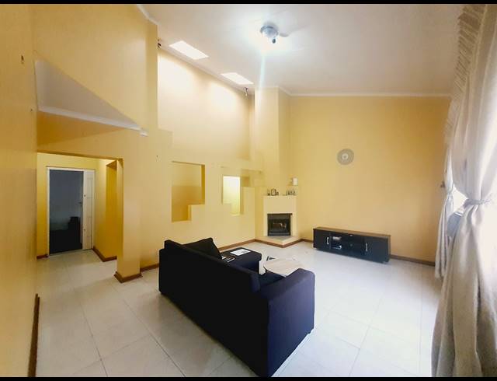
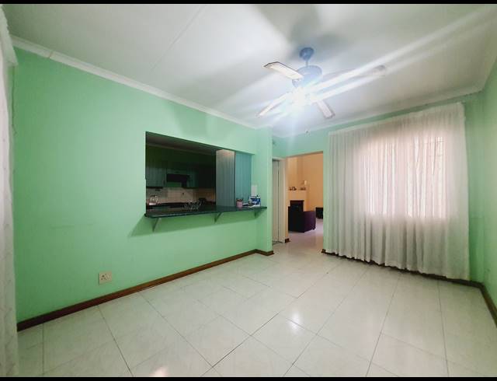
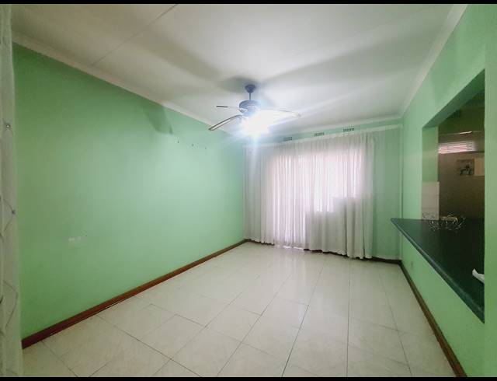
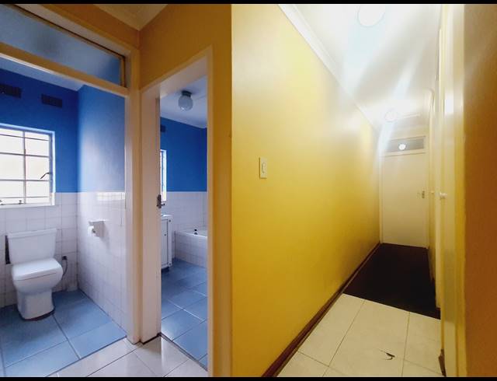
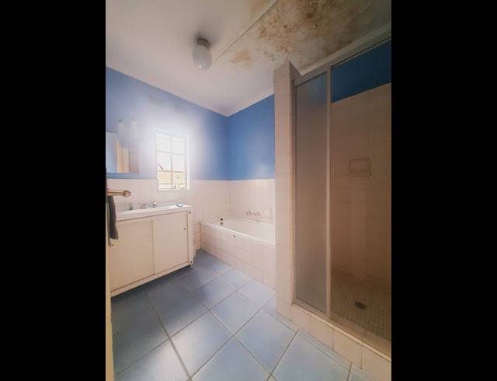
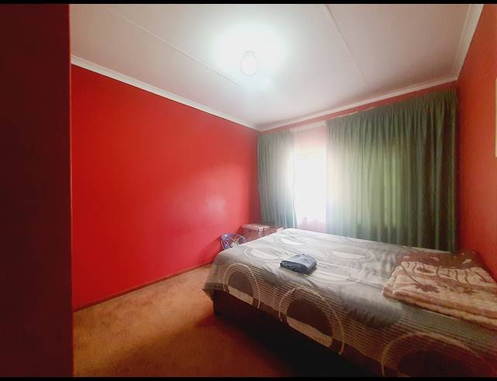
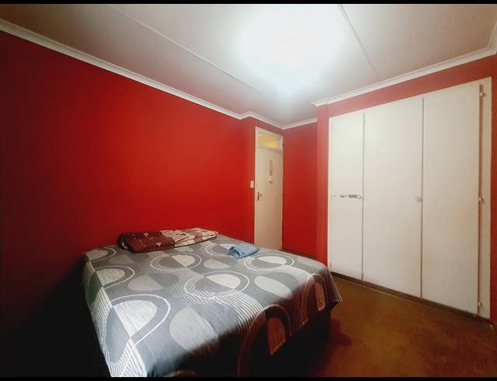
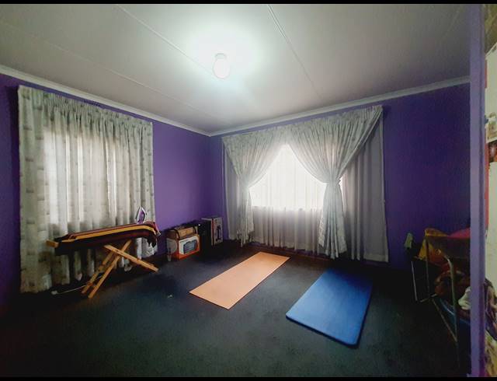
Situated in a guarded enclave in Diepkloof Phase 3, close to Rand Show Road / Ben Naude Drive, this charming family home is looking for a loving family to give it some TLC to bring out its glory. The spacious, comfortable & north facing family home features a total floor area of approximately 180 sqm set on a 403 sqm stand. The house welcomes you via an atrium leading into a high ceiling entrance hall with a sky light. The entrance interconnects with a lock-up garage on the left, a huge lounge on the right & a double volume passage with sky lights leading to the sleeping quarters. The passage & lounge are connected through a feature wall with large artistic apertures. The lounge features a raised ceiling & a fireplace, which together generate a luxury high class ambiance. A spacious dining room links the lounge and the kitchen. A separate door facing the street leads into a beautiful green themed kitchen connecting with the dining room via an open doorway and a breakfast counter. The sleeping section comprises 3 spacious carpeted bedrooms, a full common bathroom with a bathtub and shower, a separate toilet, an en-suite bathroom with a bathtub & 2 linen cupboards in the passage. There is an outside toilet. Nestled in the far corner of the large front (north-facing) yard is a large boma with a built-in braai, waiting eagerly for those memorable evening gatherings with friends & family. Facing the street is a Hollywood garage with an electric roll-up door, and a manual sliding gate with an integrated pedestrian gate. The Hollywood garage connects in tandem with the lock-up garage. All exit doors are secured with security gates. All windows are secured with burglar proofing. The house is situated conveniently, close to all amenities, including schools and creches.
Rental R 8 500
Building Size134.00 m2
Land Size403.00 m2
Type of PropertyHouse
Last Updated18 Jun 2026
Bedrooms3.0
Bathrooms2.5
Garages2.0
Carports2.0
Add Email Alert
To receive emails for similar properties in Diepkloof!