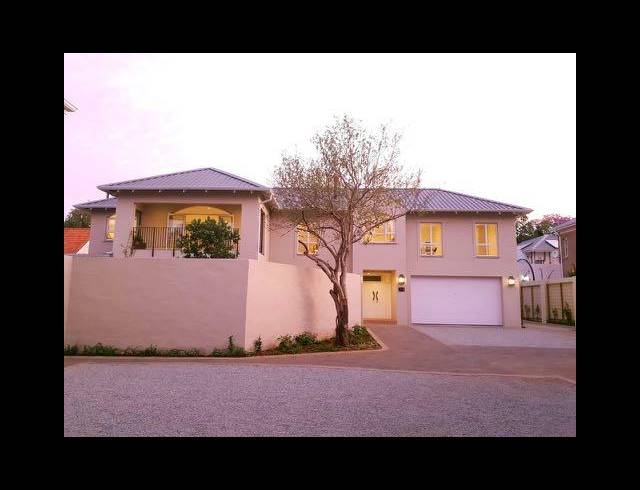
This is a beautiful north facing Cluster. Safe, secure and spacious. The property is 410 m2 under roof with exquisite finishes throughout. Everything in this new development is designed for modern and easy living with a focus on eco-friendly features such as double glazing, energy efficient electrical installations, gas geysers, "Rennai" gas space heating, borehole water supply and slow combustion wood fires, to name a few. Ground Floor Covered entrance leads to large barn style doors, open plan lounge kitchen and dining room with central gas heating and wood fire Guest bathroom Boot room Separate scullery off the kitchen which has own entrance to outside Double volume stairwell Study / bar area Double garage with 120mm horizontal slatted automated aluminium garage doors Stacking and sliding doors open to the landscaped garden with small plunge pool Drying yard First Floor Luxury main bedroom suite with dressing room, double shower and balcony 3 additional en-suite bedrooms Double glazing TV/Pyjama lounge and study/computer area The unit is situated in a highly secure complex with installed security cameras, monitored electric fences and high boundary walls. An alarm system is installed but the CAP monthly armed response subscription is for the tenants own cost. Fiber ready Saxonwold is one of Johannesburg's older suburbs. Being situated centrally, it is surrounded by places of interest and entertainment value like the Johannesburg Zoo and Gardens and the beautiful Zoo Lake. Rosebank commercial and retail amenities are minutes away including the Gautrain.
Rental R 48 000
Building Size0.00 m2
Land Size0.00 m2
Type of PropertyCluster
Last Updated19 Jul 2025
Bedrooms3.0
Bathrooms3.0
Garages2.0
Carports3.0
Add Email Alert
To receive emails for similar properties in Saxonwold!