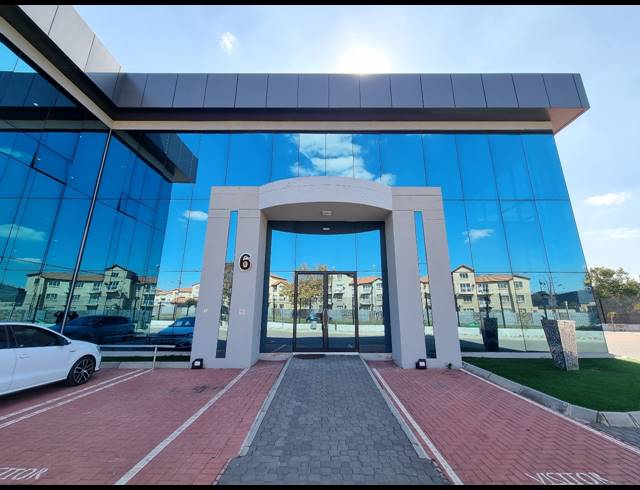
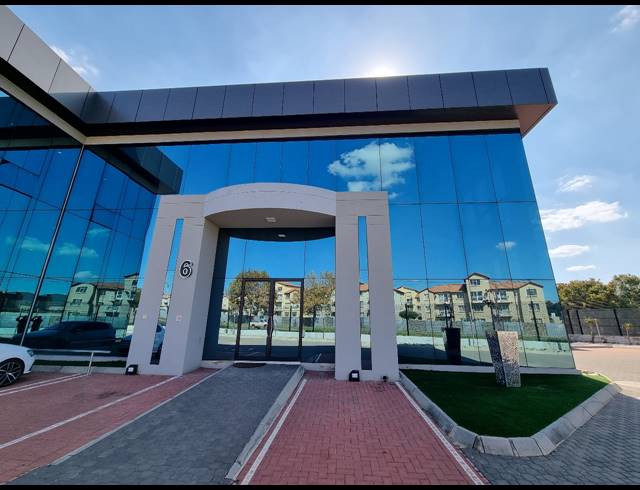
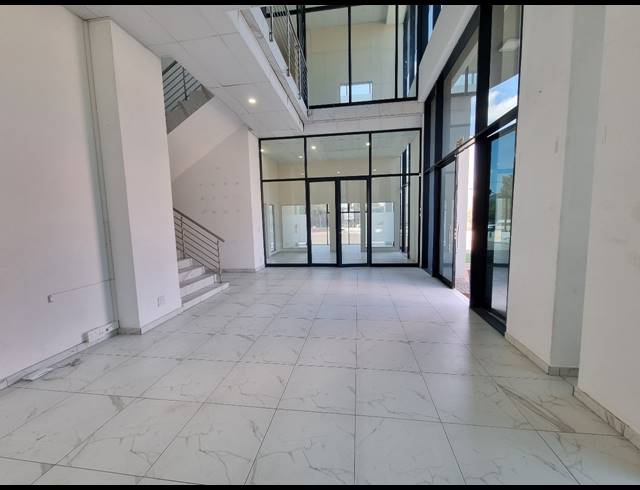
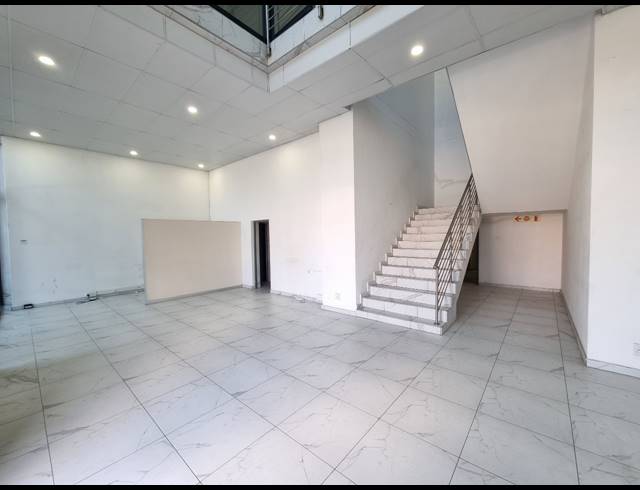
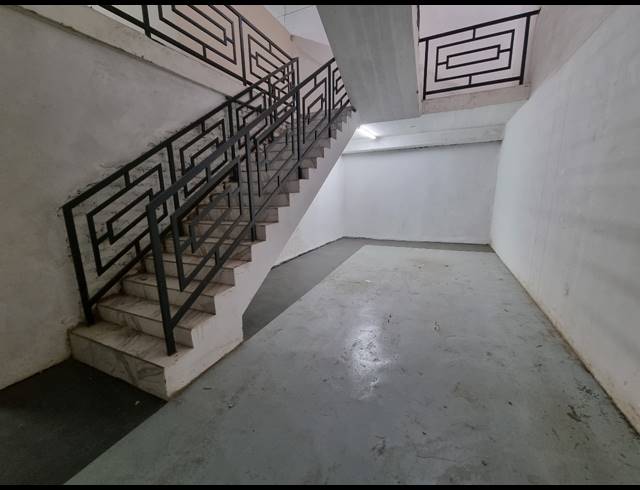
Set within an upmarket, access-controlled business park, this 1,260m² industrial unit offers the perfect combination of functional warehouse space and modern office facilities. The warehouse features excellent height, abundant natural light, and dual roller shutter doors—one leading to a basement storage area and the other to a main-level loading bay. A built-in conveyor system connects the basement, warehouse, and mezzanine for streamlined operations, supported by a reliable 100-amp power supply. The office section spans two levels and includes a professional reception area, private offices, boardrooms, and open-plan workspaces, along with modern kitchens and restrooms on each floor. With separate entrances for staff and trucks, a paved yard, and ample parking, this property is designed for convenience and efficiency. Ideally located near the M1 and N12 highways and protected by 24/7 security, it’s a prime choice for businesses seeking a secure, well-equipped operational hub.
Rental R 65
Building Size1260.00 m2
Land Size10000.00 m2
Type of PropertyWarehouse
Last Updated03 Jun 2026
Bathrooms5.0
Add Email Alert
To receive emails for similar properties in Ormonde!