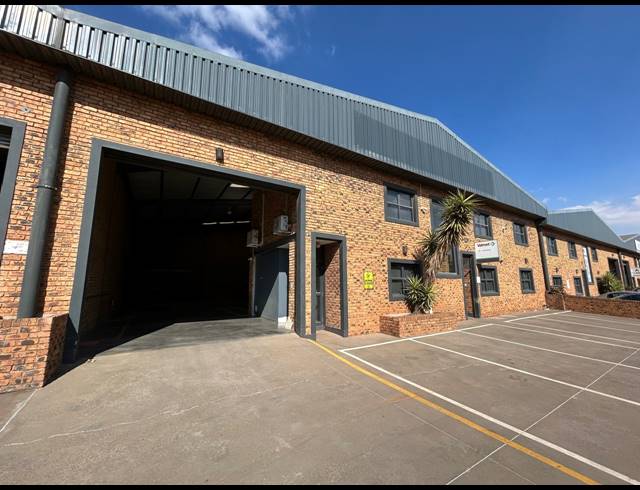
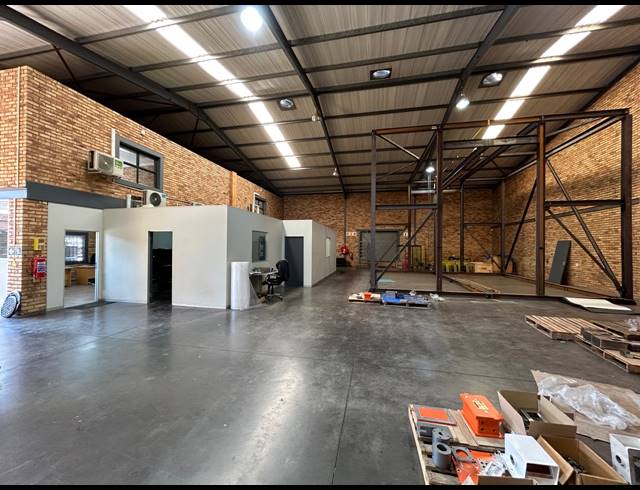
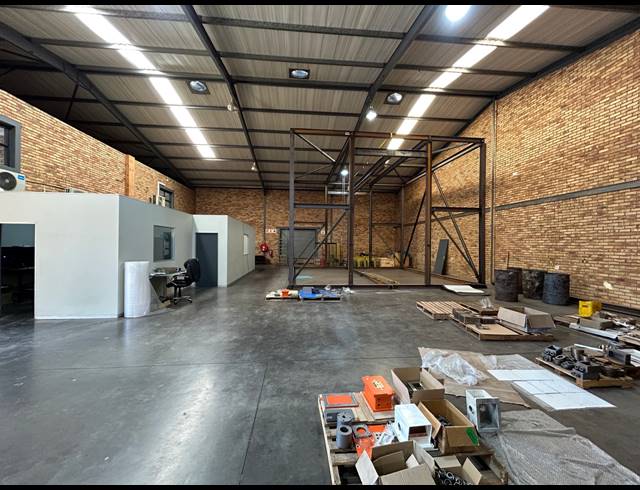
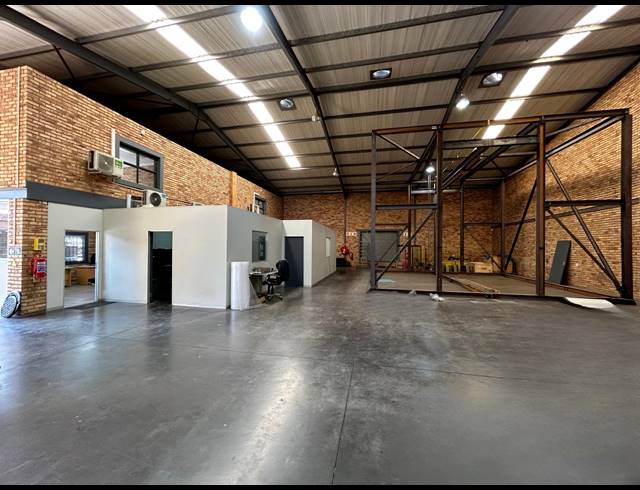
This well-presented 600m² unit offers a flexible and efficient layout, seamlessly combining functional warehouse space with quality office components. The ground floor features a neat reception area, a private office ideal for management, a dedicated kitchen, and two bathrooms conveniently separated for office and warehouse staff, ensuring smooth day-to-day operations. Upstairs, the first floor includes two open-plan offices and a spacious boardroom overlooking the warehouse floor, providing excellent visibility and operational oversight. A large roller shutter door enables efficient loading and dispatch, making this property perfectly suited to logistics, light industrial, or distribution businesses seeking a well-balanced and practical workspace.
Rental R 85
Building Size600.00 m2
Land Size50000.00 m2
Type of PropertyWarehouse
Last Updated09 Jun 2026
Bathrooms3.0
Add Email Alert
To receive emails for similar properties in Brentwood Park!