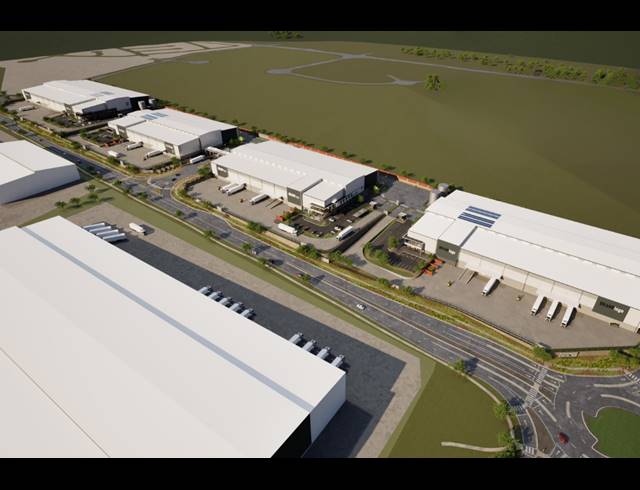
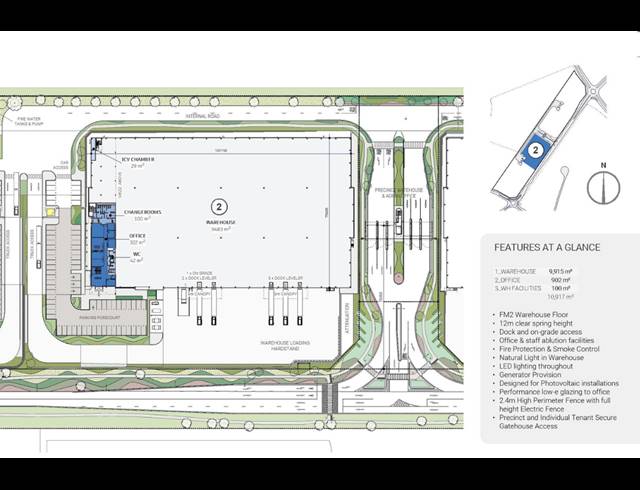
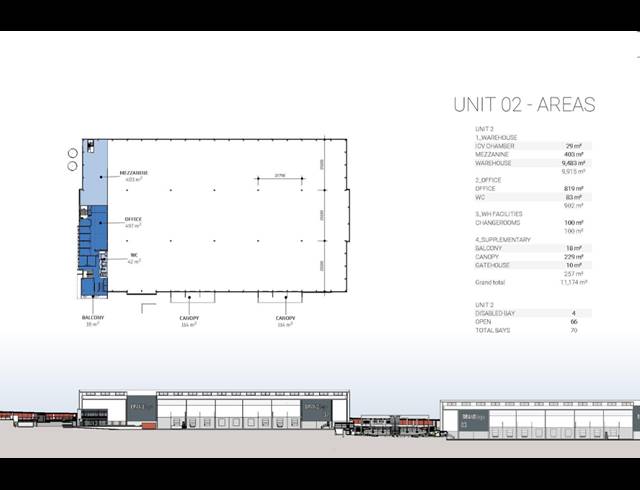
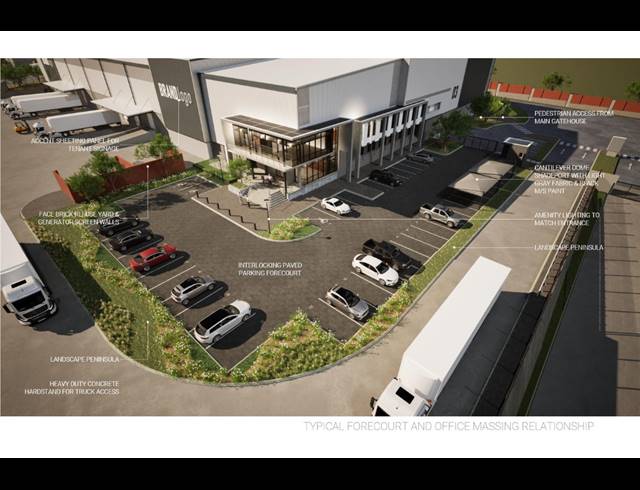
A new industrial development is underway in Riverfields, Glen Marais, with occupation scheduled for the last quarter of 2026. The facility will offer a total size of 10,917m², comprising a spacious 9,915m² warehouse, 902m² of modern office space, and 100m² of dedicated warehouse support facilities. Designed to accommodate logistics, distribution, and large-scale industrial operations, this development forms part of the rapidly expanding Riverfields precinct, a sought-after industrial node close to key transport routes and OR Tambo International Airport. The warehouse will feature an FM2 warehouse floor and an impressive 12m clear spring height, allowing for efficient racking and optimal storage capacity. The building will include both dock and on-grade access to support smooth loading and dispatch operations, as well as office and staff ablution facilities. Additional features include fire protection with smoke control systems, ample natural light within the warehouse, and energy-efficient LED lighting throughout. The development also provides generator provision and is designed to accommodate photovoltaic installations, while the offices incorporate performance low-E glazing for improved efficiency. Security will be a priority, with a 2.4m high perimeter fence topped with a full-height electric fence, along with secure precinct access and an individual tenant gatehouse for controlled entry.
Rental R 99
Building Size10917.00 m2
Land Size100000.00 m2
Type of PropertyWarehouse
Last Updated14 Mar 2026
Bathrooms6.0
Add Email Alert
To receive emails for similar properties in Glen Marais!