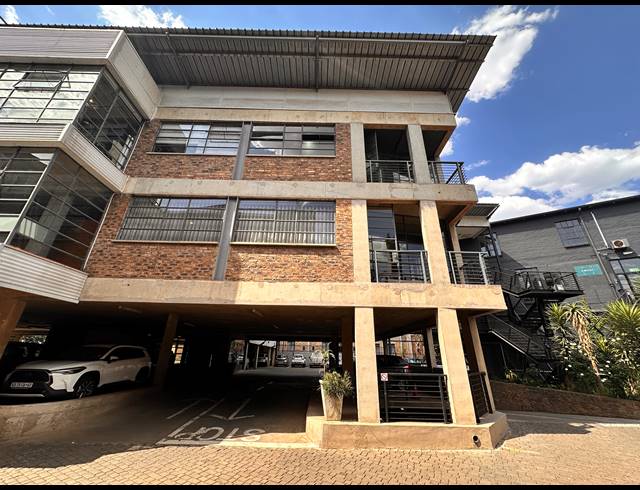
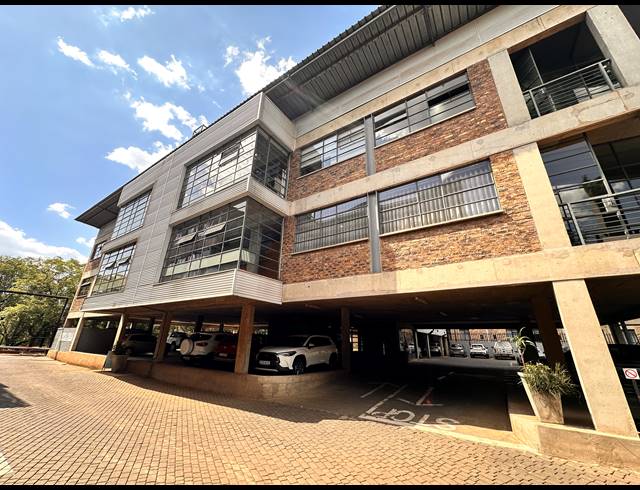
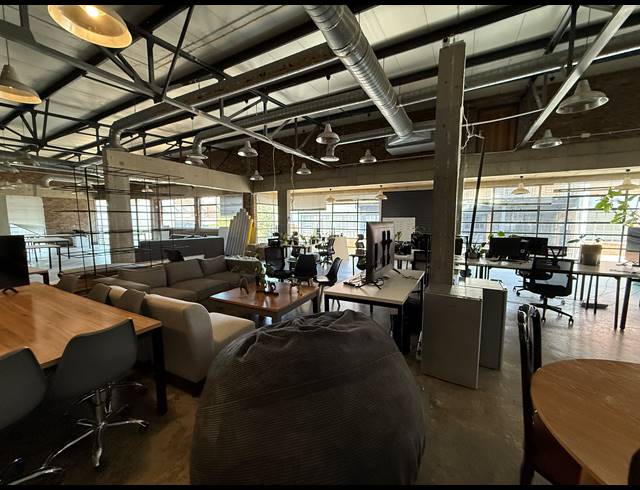
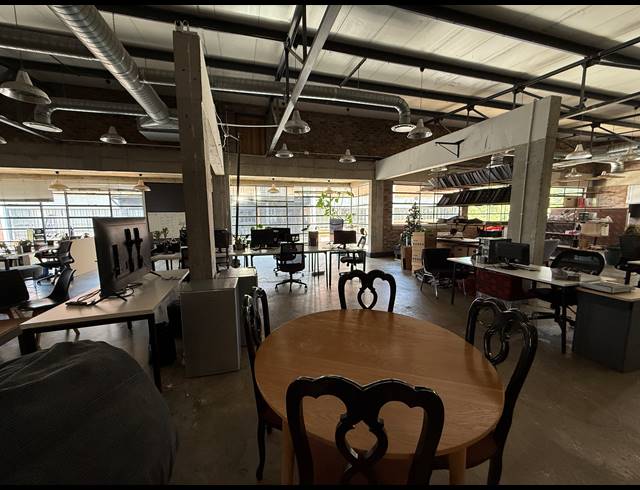
This 531m² second floor office delivers a distinctive blend of industrial character and professional functionality, well suited to established teams requiring both adaptability and presence. The layout integrates an open plan working area with several private offices and dedicated meeting rooms, allowing for structured operations alongside collaborative engagement. High ceilings, exposed architectural elements, and large windows introduce consistent natural light, supporting a productive and focused environment. The option to expand to 731m² provides strategic flexibility for businesses anticipating growth without disruption. Interior planning accommodates varied workstyles while maintaining a cohesive and efficient workflow. Positioned within a well connected commercial area, the property offers straightforward access to major transport routes, enhancing daily convenience for staff and visitors. The rental excludes utilities, parking, generator recovery, and VAT, ensuring transparent financial planning. This space presents a considered solution for companies seeking a scalable, well designed office that balances practicality with a strong, contemporary identity suited to long term operational requirements. Disclaimer: All prices and property details listed on Property Portals by 3Cube Property Solutions (Pty) Ltd. are subject to change without notice. While we strive for accuracy, we cannot guarantee that all information - including pricing, availability, and specifications - is fully up-to-date or error-free due to market changes and other factors. 3Cube Property Solutions and its agents accept no liability for discrepancies between advertised and actual details. Please confirm all information directly with our office before making any decisions. All prices exclude VAT unless stated otherwise.
Rental R 110
Building Size531.00 m2
Type of PropertyOffice
Last Updated03 Jun 2026
Add Email Alert
To receive emails for similar properties in Milpark!