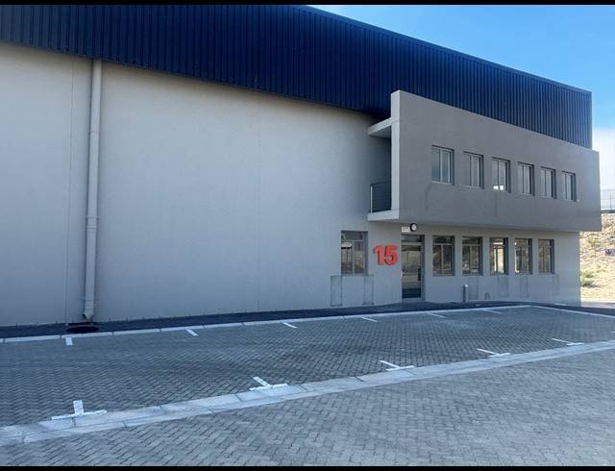
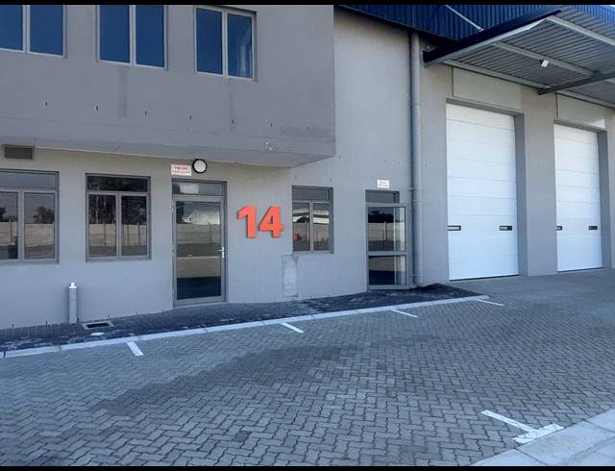
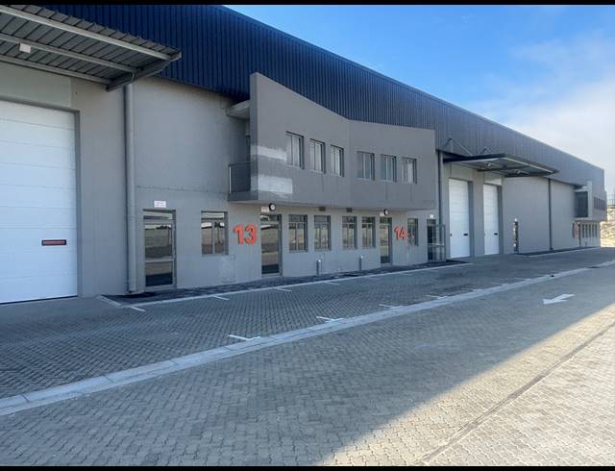
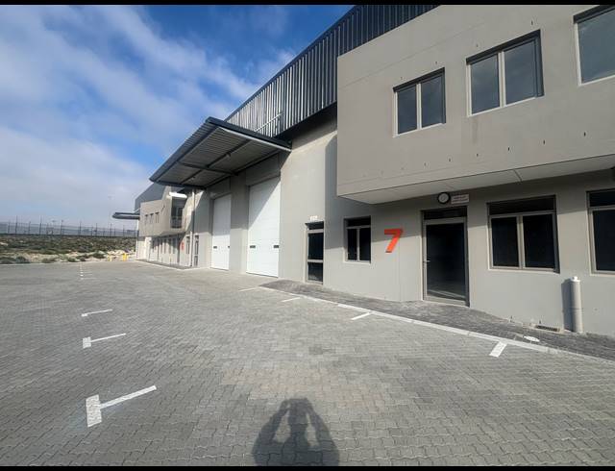
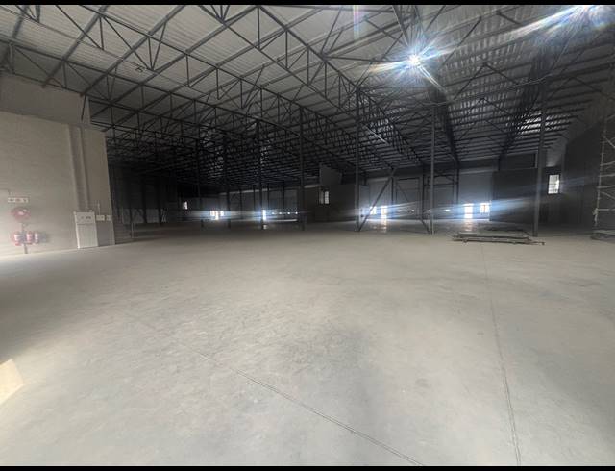
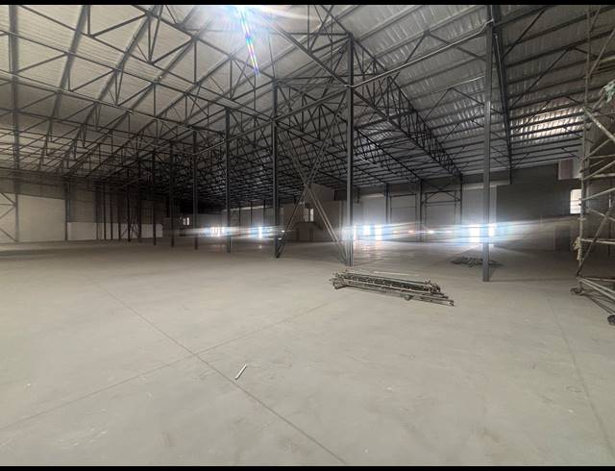
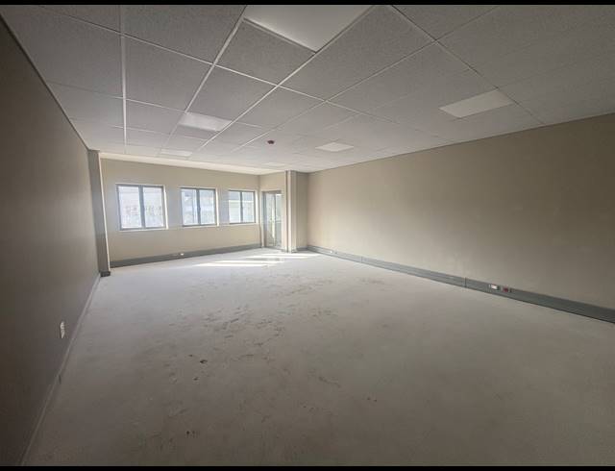
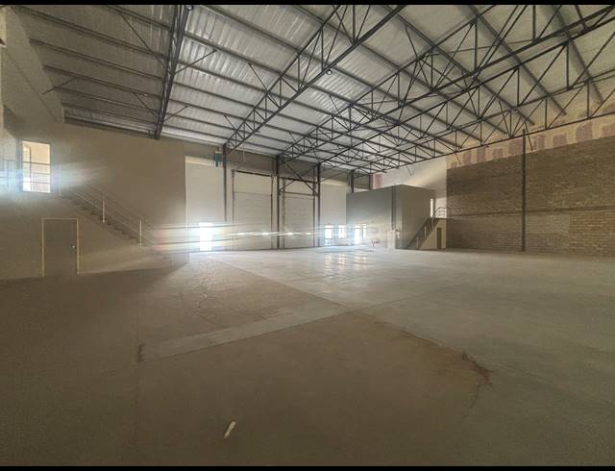
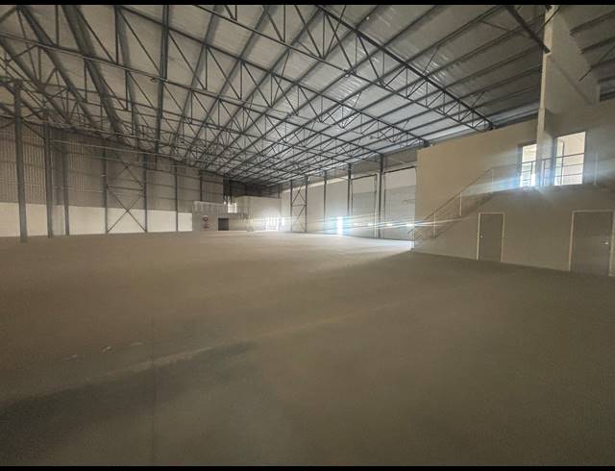
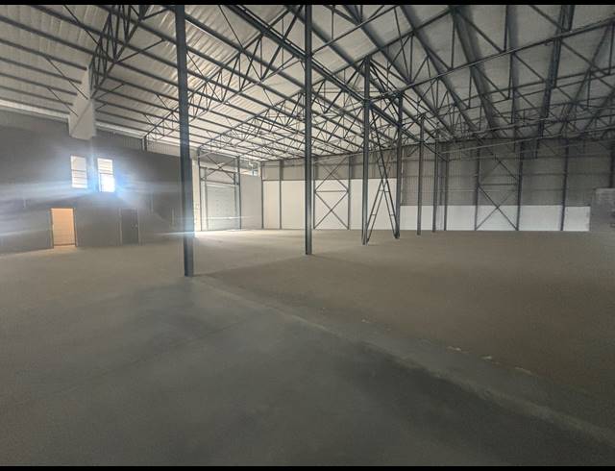
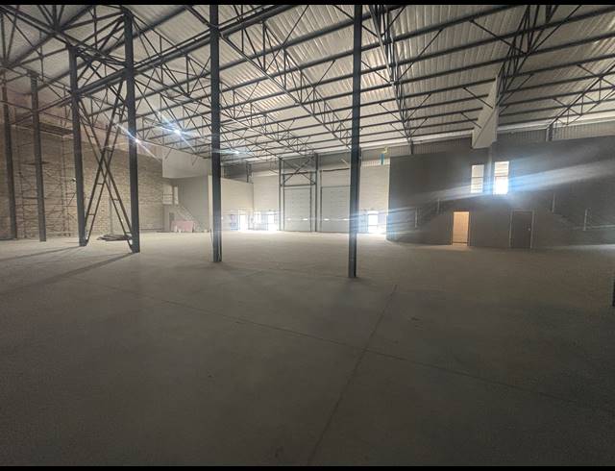
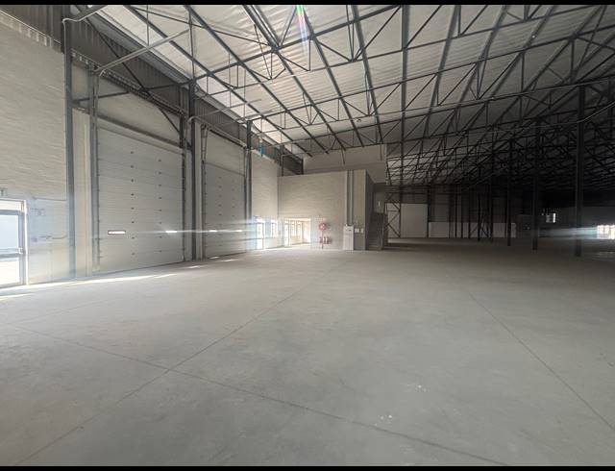
- Size and Layout: The warehouse covers an area of 710 square meters, providing ample space for storage, manufacturing, or distribution within TAC Business Park. - Height and Clearance: The warehouse likely features standard ceiling heights suitable for most industrial activities, with potential clearance for pallet racking or vertical storage solutions. - Loading and Unloading: The facility is equipped with a loading bay or entry point to facilitate seamless loading and unloading operations for trucks and logistical needs. - Utilities and Facilities: Essential utilities such as electricity, water supply, and lighting are available, along with restroom facilities and office space to support operational requirements. - Security Measures: Security features include perimeter fencing, surveillance cameras, alarm systems, and potentially on-site security personnel to ensure the safety of the warehouse and its contents. - Parking and External Space: The warehouse provides parking space for employees and visitors, along with external areas for storing vehicles, containers, or additional equipment as needed. - Compliance and Regulations: The warehouse complies with safety regulations, zoning requirements, and industry standards to provide a safe and functional operational environment for businesses. Overall, the 710 square meter warehouse in TAC Business Park offers a spacious and well-equipped industrial space suitable for various commercial and industrial activities.
Rental R 95
Building Size710.00 m2
Land Size710.00 m2
Type of PropertyWarehouse
Lease Term36 months
Last Updated18 Jun 2026
Kitchen1.0
Bathrooms1.0
Add Email Alert
To receive emails for similar properties in Bellville South!