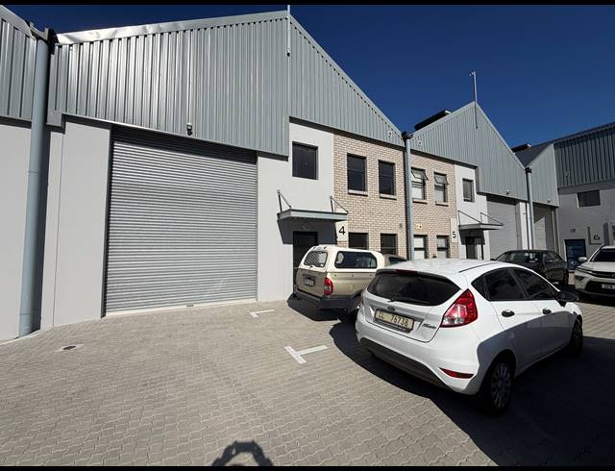
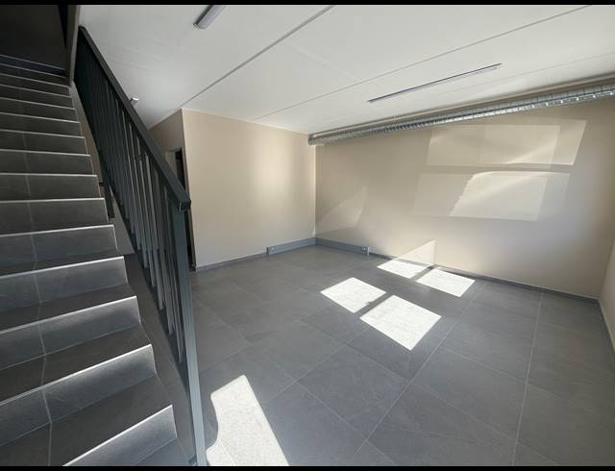
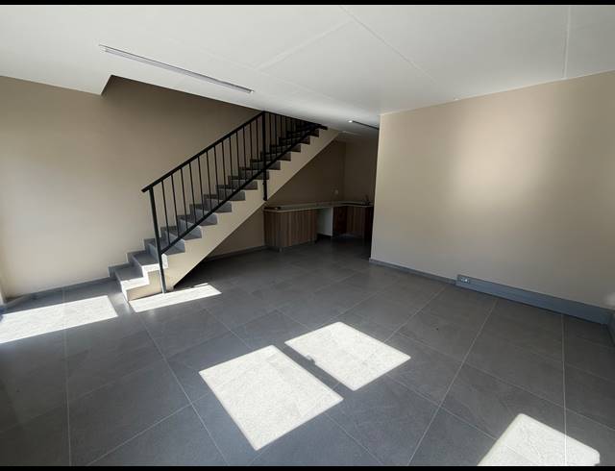
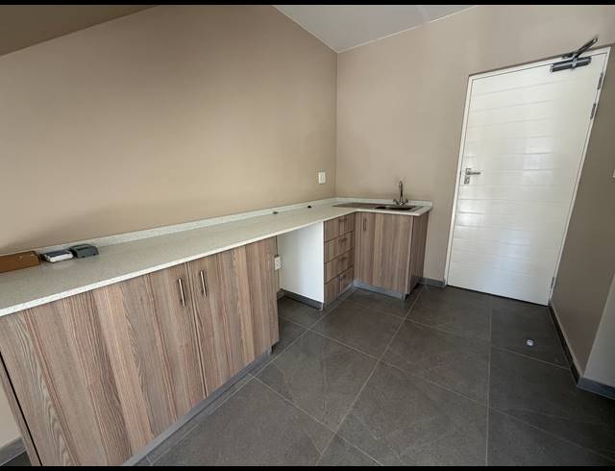
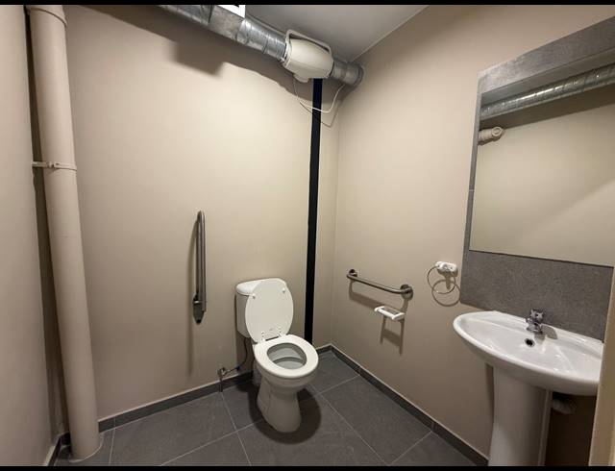
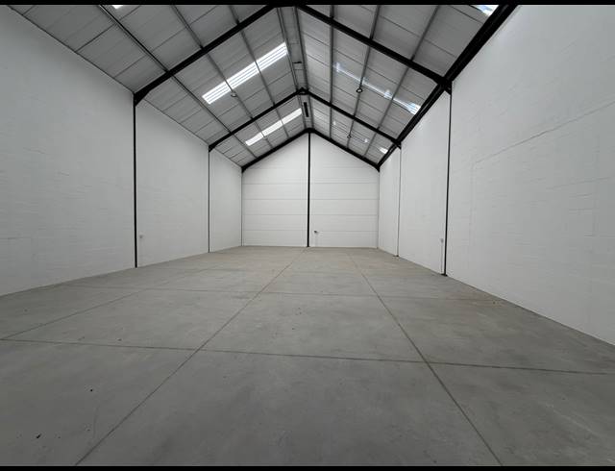
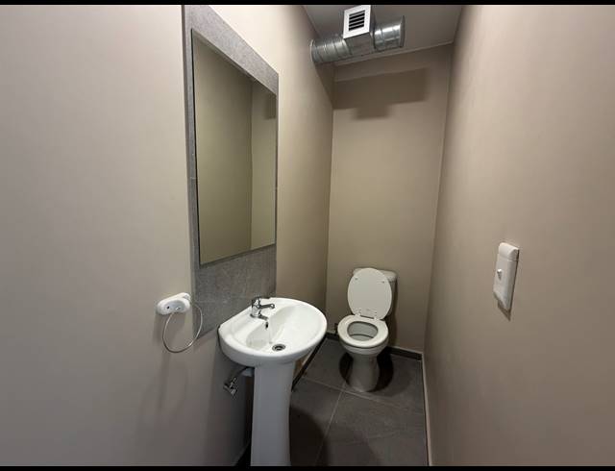
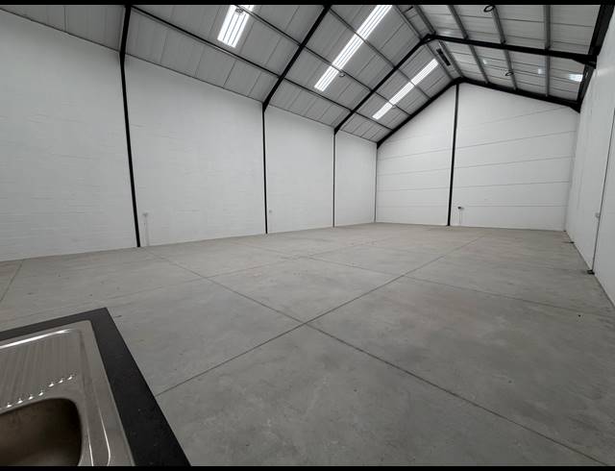
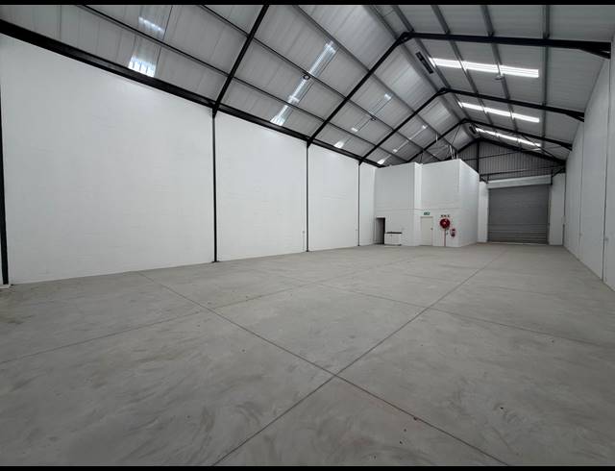
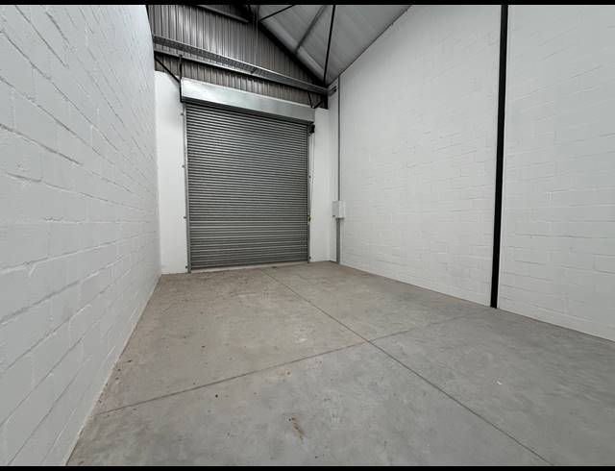
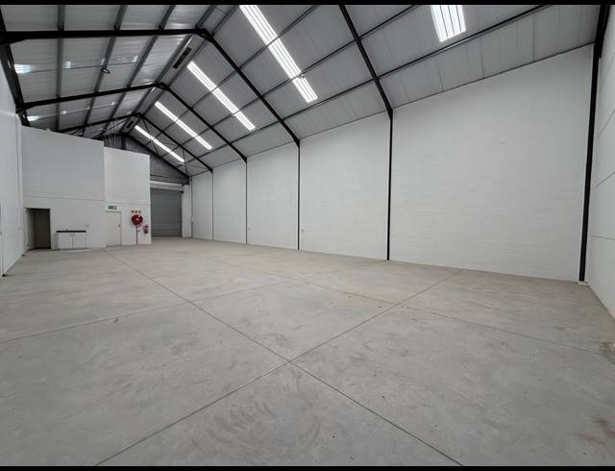
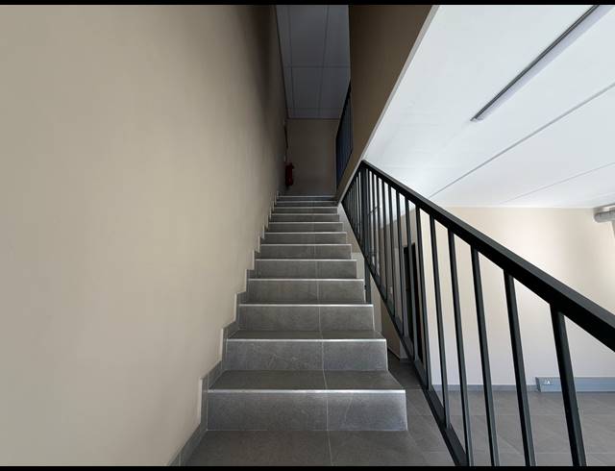
Warehouse & Office Breakdown • Total size: 332m² • Warehouse: ±248m² open-plan floor area, ideal for storage, distribution, light manufacturing, or workshop use • Office component: ±84m² total • 40m² downstairs offices • 44m² upstairs offices Power & Efficiency • Three-phase power supply • Solar power to support operational efficiency • Backup generator for improved continuity during outages Key Features • Good ceiling height and strong height to eaves, well-suited for stacking and racking • Excellent natural light, creating a bright and productive working environment • Kitchenette for staff convenience • Three ablution facilities on site Location & Access • Prime positioning within Firgrove Industrial Estate with quick, convenient access to the N2 and R44 • Ideal for businesses needing efficient transport routes for staff, suppliers, and deliveries Enquiries / Viewings For further details or to arrange a viewing, please call Thomas.
Rental R 100
Building Size332.00 m2
Land Size332.00 m2
Type of PropertyWarehouse
Lease Term36 months
Last Updated18 Jun 2026
Kitchen1.0
Bathrooms3.0
Add Email Alert
To receive emails for similar properties in Firgrove!