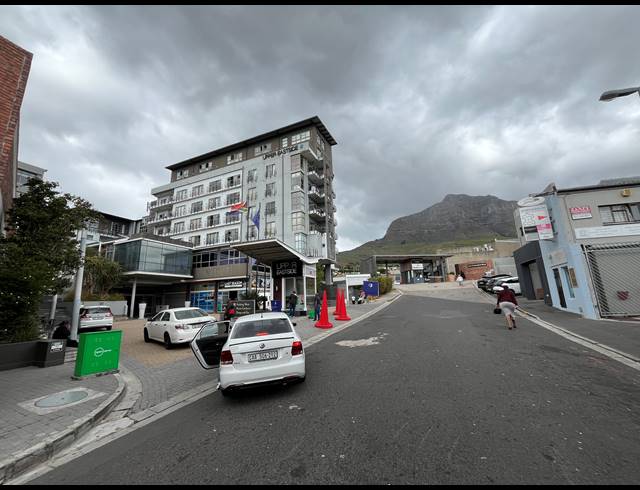
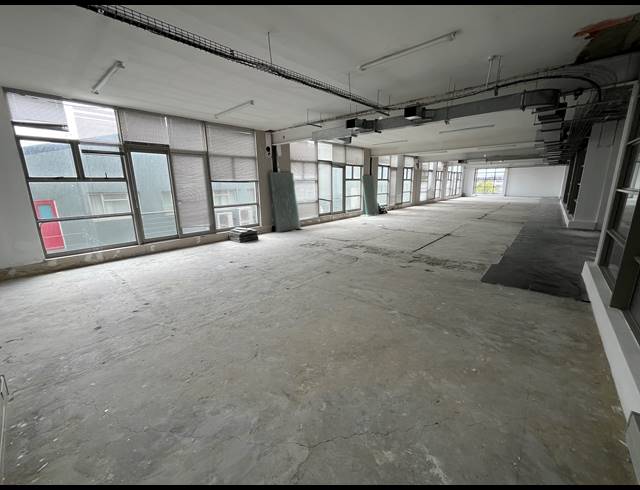
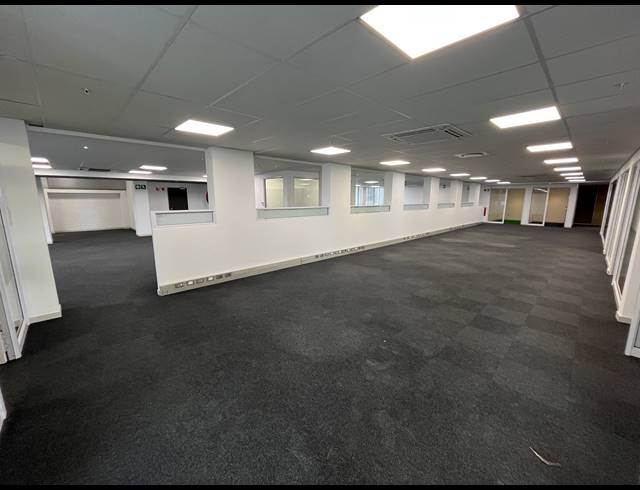
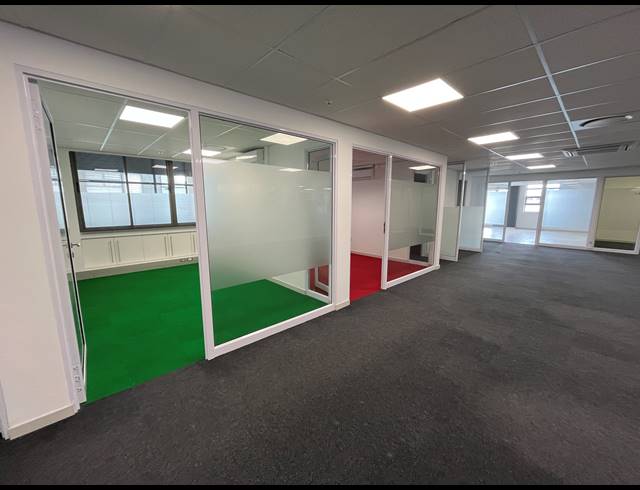
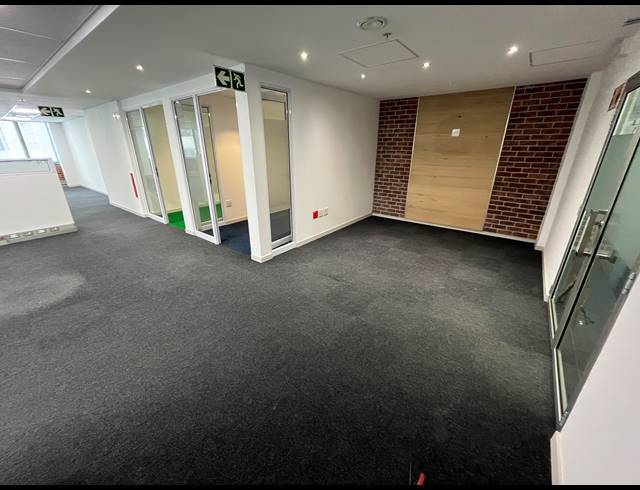
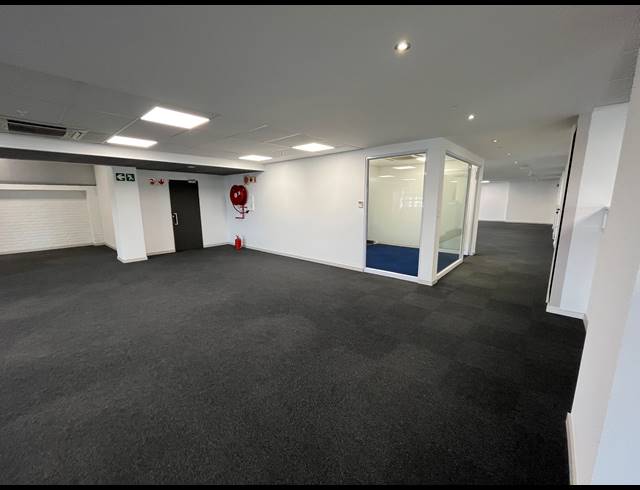
Elevate your business presence in the highly sought-after Upper Eastside precinct of Woodstock with this combined 1,030m² office offering. Set against the iconic backdrop of Table Mountain, these spaces deliver abundant natural light, modern functionality, and exceptional adaptability for growing businesses. The units include a mix of open-plan areas and thoughtfully configured private offices, meeting rooms, and boardrooms—perfectly suited for collaborative teams, departmental divisions, or creative workspaces. A welcoming reception area creates a polished first impression, while a dedicated server room ensures essential infrastructure for modern operations. Staff amenities include a fully equipped kitchen and direct access to a generous balcony with inspiring Table Mountain views, providing an ideal breakout space. The airy, light-filled interiors combined with expansive floor plates make this a versatile and professional environment ready for immediate occupation. Situated in a secure, access-controlled building in central Woodstock, tenants benefit from excellent connectivity to the CBD, major transport routes, and surrounding commercial hubs. Property Details: • Total Size: 1,030m² (343m² 687m²) • Gross Rental: R135/m² per month (includes rates, levies, operational costs & security; excludes VAT, water, electricity & sewerage) • Availability: Immediately • Secure, access-controlled building • Open-plan and partitioned workspaces, reception, boardrooms, server room • Balcony with panoramic Table Mountain views • Ideal for large teams or multi-department operations This combined offering presents a rare opportunity to secure a large, flexible, and turnkey-ready office in one of Woodstock’s most dynamic commercial addresses—perfect for businesses seeking space, visibility, and a premium working environment.
Rental R 135
Building Size1030.00 m2
Type of PropertyBusiness
Last Updated14 Apr 2026
Add Email Alert
To receive emails for similar properties in Woodstock!