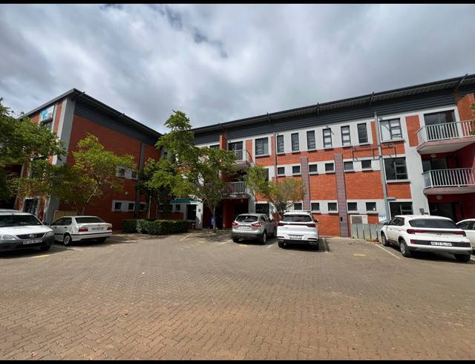
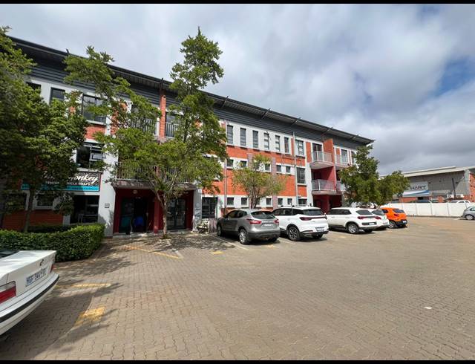
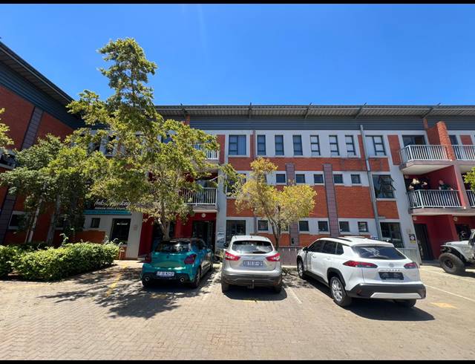
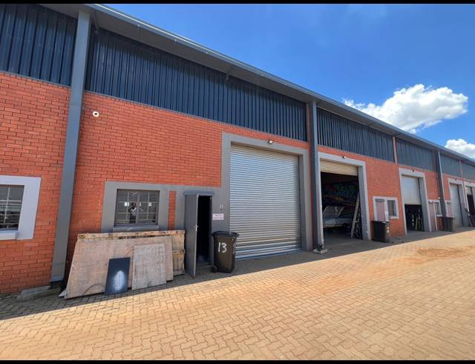
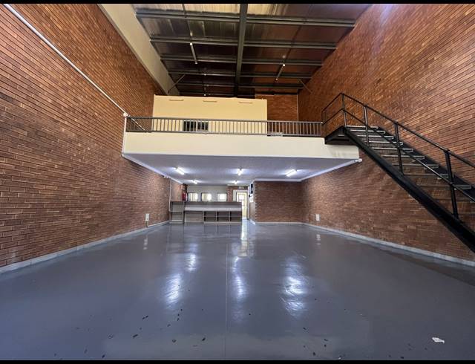
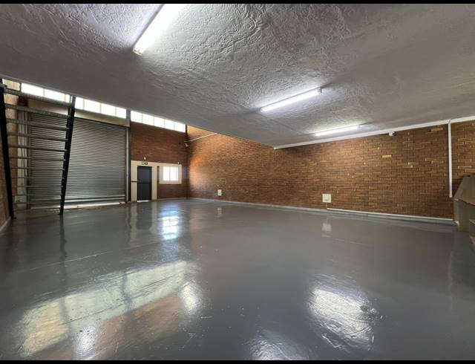
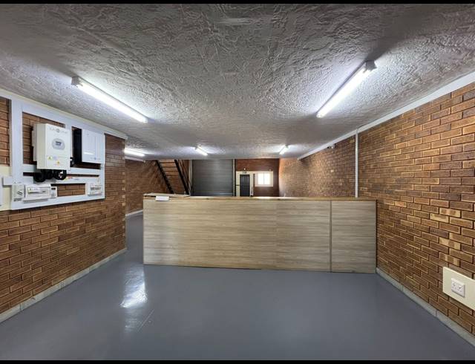
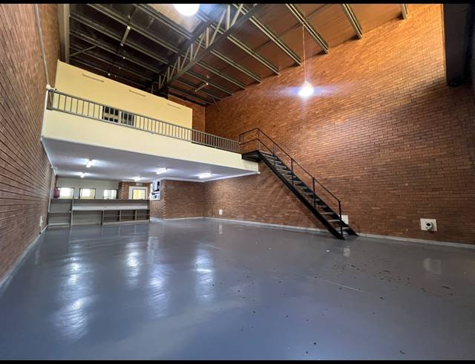
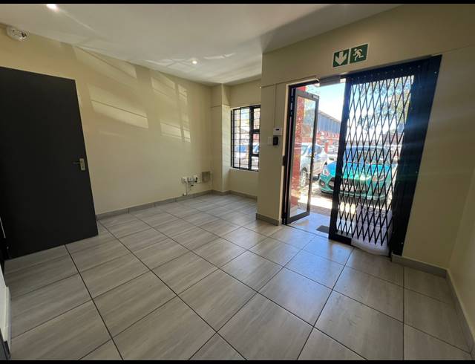
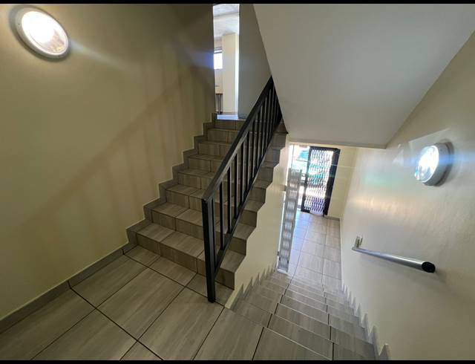
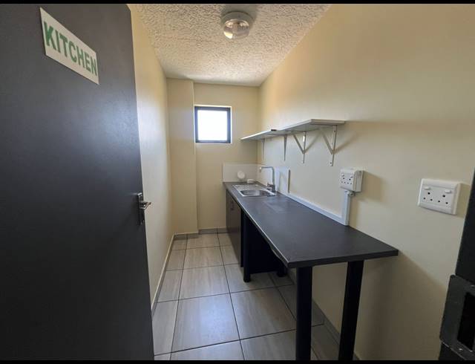
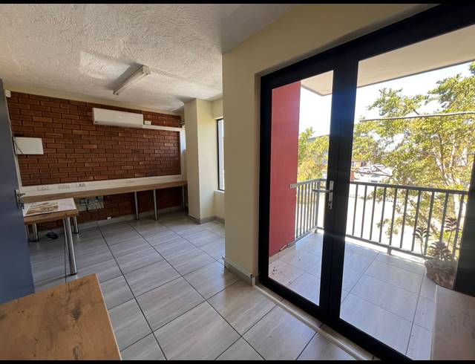
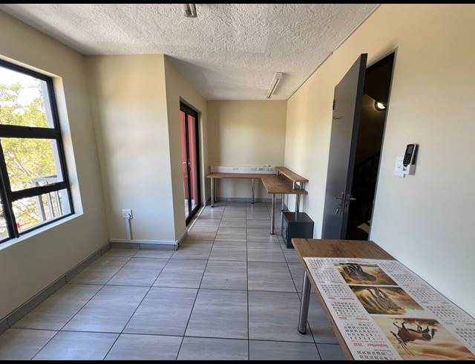
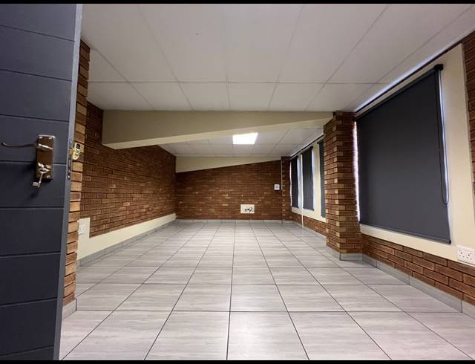
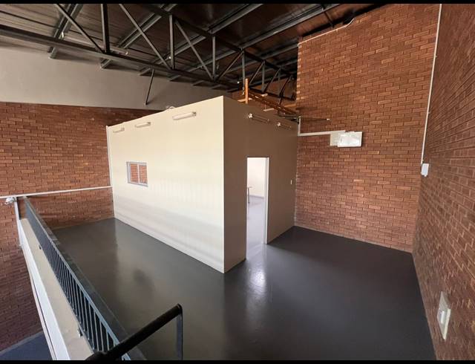
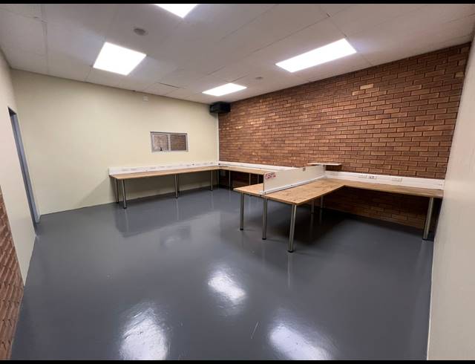
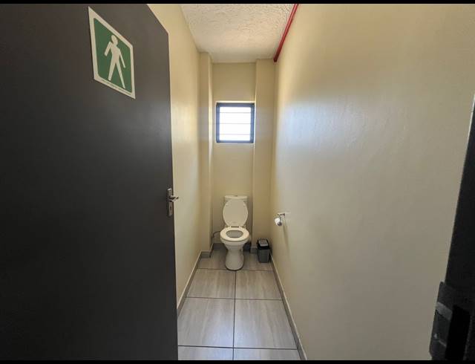
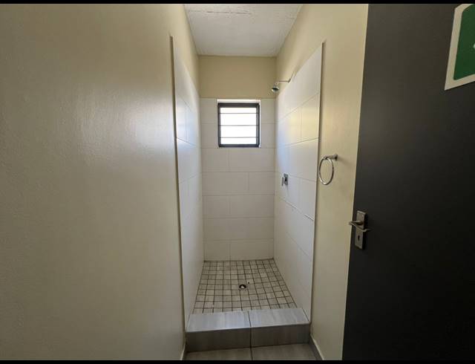
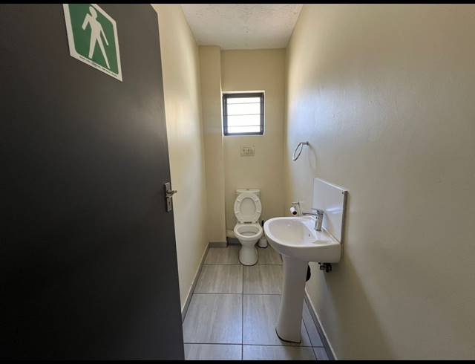
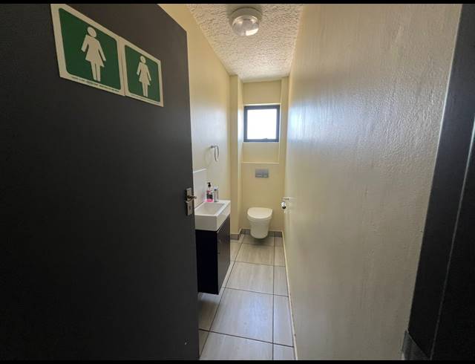
This well-appointed 304m² warehouse is located within a secure and professionally managed business park in the highly sought-after Hennopspark industrial node, offering a reliable and efficient base for a range of business operations. The open-plan warehouse layout is designed to maximise usable space, making it ideal for storage, light manufacturing, or distribution activities. A 4-metre roller shutter door provides convenient access for loading and offloading, while the park’s drive-through design allows for smooth truck circulation and improved logistical efficiency. The overall environment is neat, well-organised, and geared toward operational ease, with a strong focus on safety and accessibility. The office component is thoughtfully arranged across three levels, delivering a practical and comfortable workspace for administrative and managerial functions. The ground floor features a welcoming reception area, setting a professional tone for visitors and clients, while the upper levels accommodate a combination of private offices suited to various business needs. Each floor is equipped with well-maintained kitchen and bathroom facilities, ensuring convenience for staff throughout the day. The clear separation between the warehouse and office sections enhances workflow and productivity, making this unit an excellent option for businesses seeking a secure, functional, and well-located premises in a popular industrial hub.
Rental R 90
Building Size304.00 m2
Land Size15000.00 m2
Type of PropertyWarehouse
Lease TermNegotiable
Last Updated14 Sep 2026
Kitchen1.0
Bathrooms3.0
SecurityYes
Add Email Alert
To receive emails for similar properties in Hennopspark!